Open Floor Plan Coffee Tables
Discover how to choose a coffee table that anchors your open concept living space, defines zones, and keeps the flow seamless.
Start Sizing Your Space →Open floor plans are all about flow and connection. Your coffee table is the visual anchor that ties the living area together. In this guide, we’ll help you pick the right size, shape, and style to make your open space feel intentional, not empty.
Why Your Coffee Table Matters in an Open Floor Plan
In an open concept space, the coffee table does more than hold drinks. It defines the living zone, creates a visual stopping point, and helps transition between kitchen, dining, and lounge areas. Without it, the room can feel like a large empty box. The right table brings structure, warmth, and purpose to your layout.
A well-chosen coffee table also improves room layout by providing a physical and visual center. It anchors seating arrangements and makes the space feel more intimate, even in a large room. Whether you prefer modern style or rustic charm, the table you choose sets the tone for your entire open floor plan.
Scale & Proportion
Your coffee table should be at least half the length of your sofa, and no more than two-thirds. In open plans, larger tables (48″–60″) often work better to fill the space.
Shape for Flow
Round or oval tables are great for high-traffic areas—they soften the room and allow easy movement. Rectangular tables work well with long sectionals.
Storage & Function
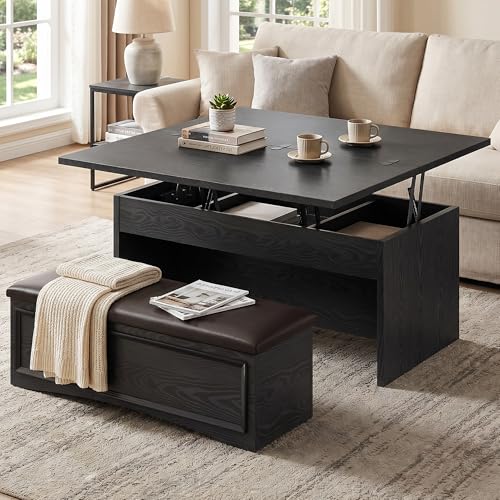
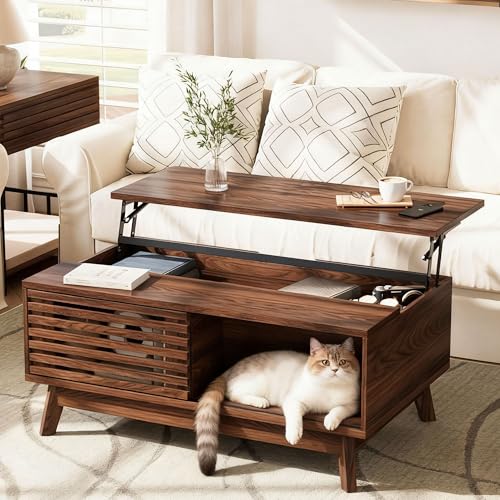
Open floor plans often lack walls for storage. Consider tables with storage or lift-top designs to keep clutter hidden.
Zone Definition
Use your coffee table as a boundary marker. Pair it with a rug placement to visually separate the living area from adjacent spaces.
Sizing Your Coffee Table for Open Floor Plans
Getting the size right is critical. In an open layout, a table that's too small looks lost; one that's too big blocks the flow. Follow these size & fit guidelines:
- Length: Aim for ½ to ⅔ the length of your sofa. For a 96″ sofa, choose a table between 48″ and 64″.
- Width: 18″–24″ deep is standard, but deeper tables (up to 30″) can work for large spaces.
- Height: Table top should be 1–2 inches lower than your sofa seat height (typically 16″–18″).
- Clearance: Leave 18″ of walking space around the table to maintain traffic flow.
For sectional sofas, you may need a larger table or even a nesting set to adapt to the L-shape. Always measure your space and test with painter's tape before you buy.
Placement & Flow in Open Concept Spaces
Placement is just as important as size. Center the table in front of the main seating, but leave enough room for people to walk behind it. In a open floor plan, the table should sit roughly 18″ from the sofa edge—this is close enough for drinks but far enough for legroom.
If your living area flows into a dining room, use the coffee table to create a subtle barrier. Pair it with a rug and a floor lamp to anchor the zone. Avoid pushing the table against a wall—it should float in the seating area.
Styling Your Coffee Table in an Open Floor Plan
Styling helps define the space and adds personality. In open layouts, keep the table styled but not cluttered—you want to maintain visual flow. Start with a decor tray to corral small items, add a vase or plant for height, and include a few display books for texture.
For a minimalist look, stick to three items: a tray, a plant, and one accent object. If you prefer a cozy look, add a candle, a stack of books, and a small bowl. The key is to keep the tabletop functional—you still need space for drinks and snacks.
Best Materials & Styles for Open Floor Plans
The material you choose affects both durability and the room's vibe. For busy open spaces:
- Wood tables add warmth and work with almost any style. Oak and walnut are durable and age beautifully.
- Glass tables keep the space airy and are great for small open layouts—they don't block sightlines.
- Marble or stone tables add luxury but require more care. Consider them for low-traffic zones.
- Metal and industrial styles suit modern or urban lofts and are highly durable.
For family-friendly open spaces, storage tables and lift-top designs are practical. They hide toys, remotes, and blankets, keeping the space tidy.
Open Floor Plan Coffee Table Do's & Don'ts
- Do measure your space carefully before buying.
- Do choose a table that complements your sofa and rug.
- Do leave 18″ of walking space on all sides.
- Don't pick a table that's too small—it will look lost.
- Don't block traffic flow with a bulky table.
- Don't over-clutter the top—keep it functional.
- Do consider nesting tables for flexibility.
Ready to find your perfect coffee table?
Browse our top recommendations for open floor plans below, all hand-picked for style, scale, and function.
Shop Open Floor Plan Tables →